Our work
Our own work.
Showing 24 of 24
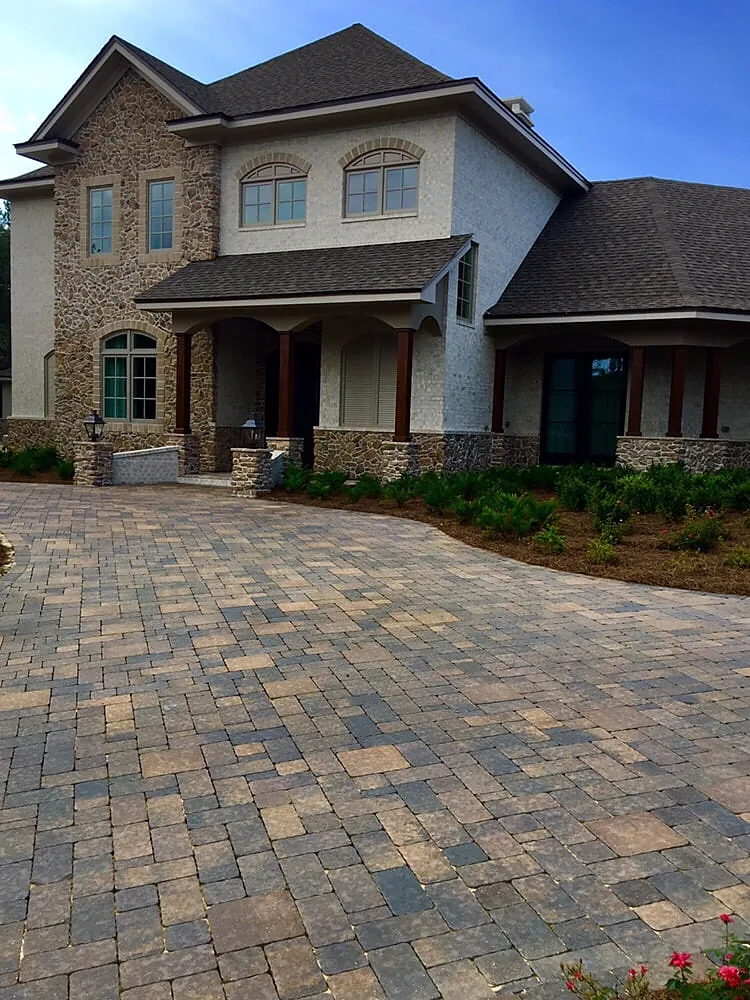
Curved approach in tan and brown
DrivewaysThe drive swings rather than running straight at the garage, and the outer course is cut to follow that curve instead of being stepped around it.
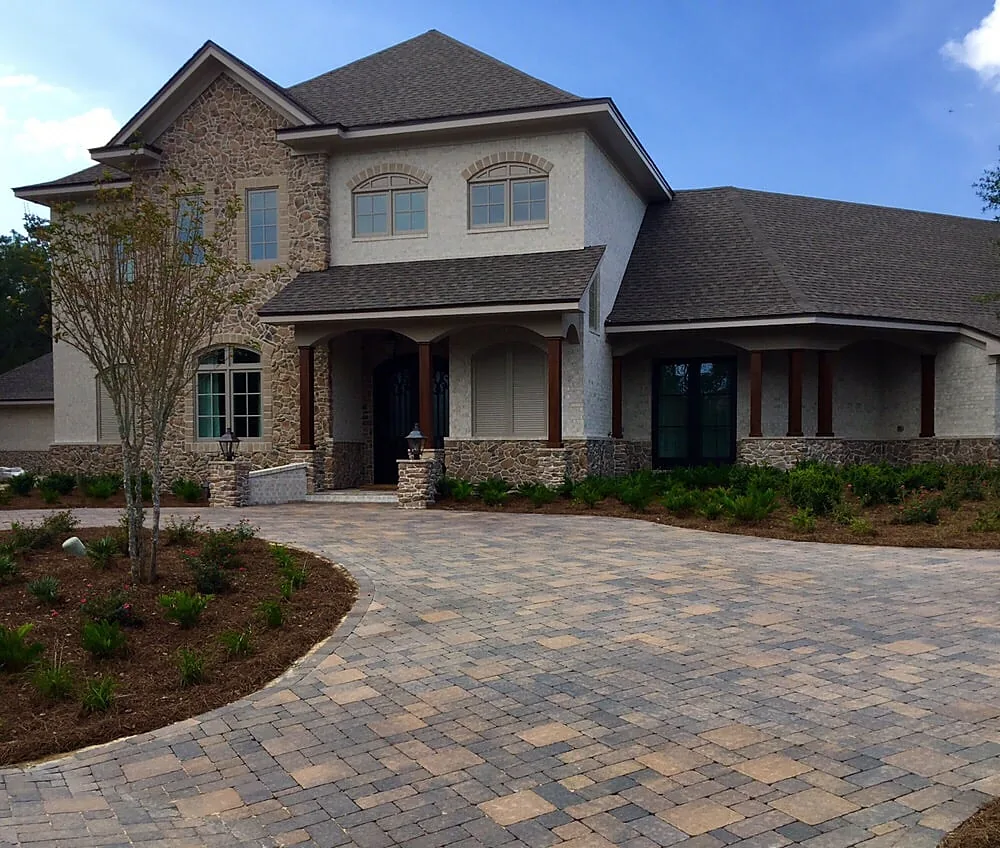
Full frontage to a brick house
DrivewaysA banded border runs the whole perimeter, which is what keeps a drive this wide from reading as an open field of paving.
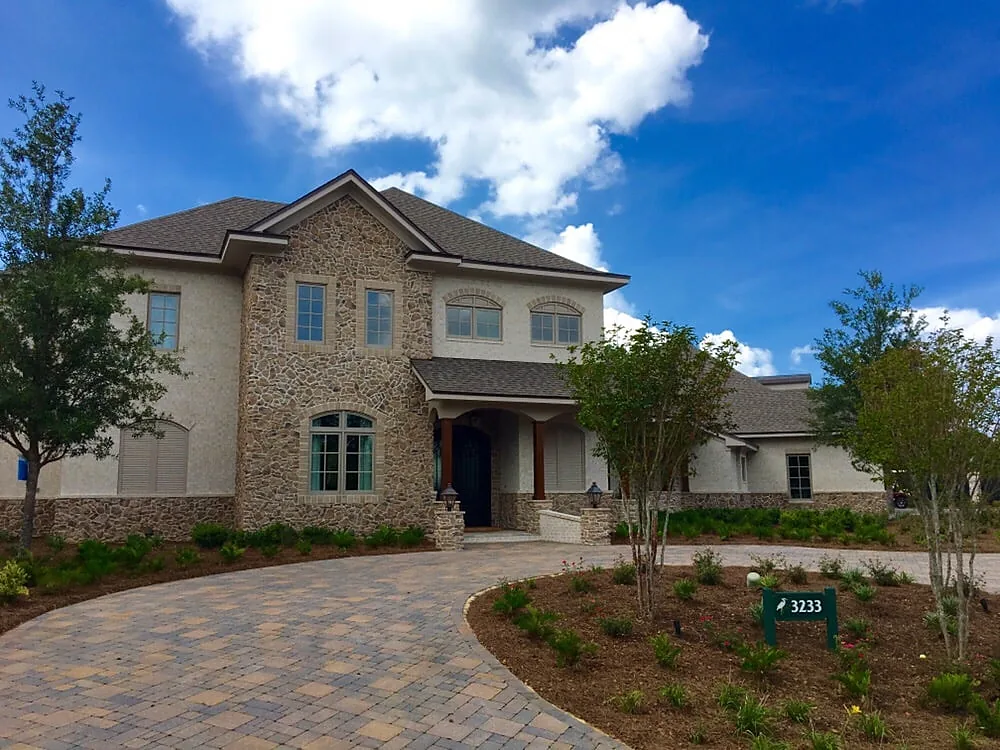
Drive and entry apron
DrivewaysDrive and entry are laid as one surface in one pattern, so there is no seam where the parking area becomes the walk to the door.
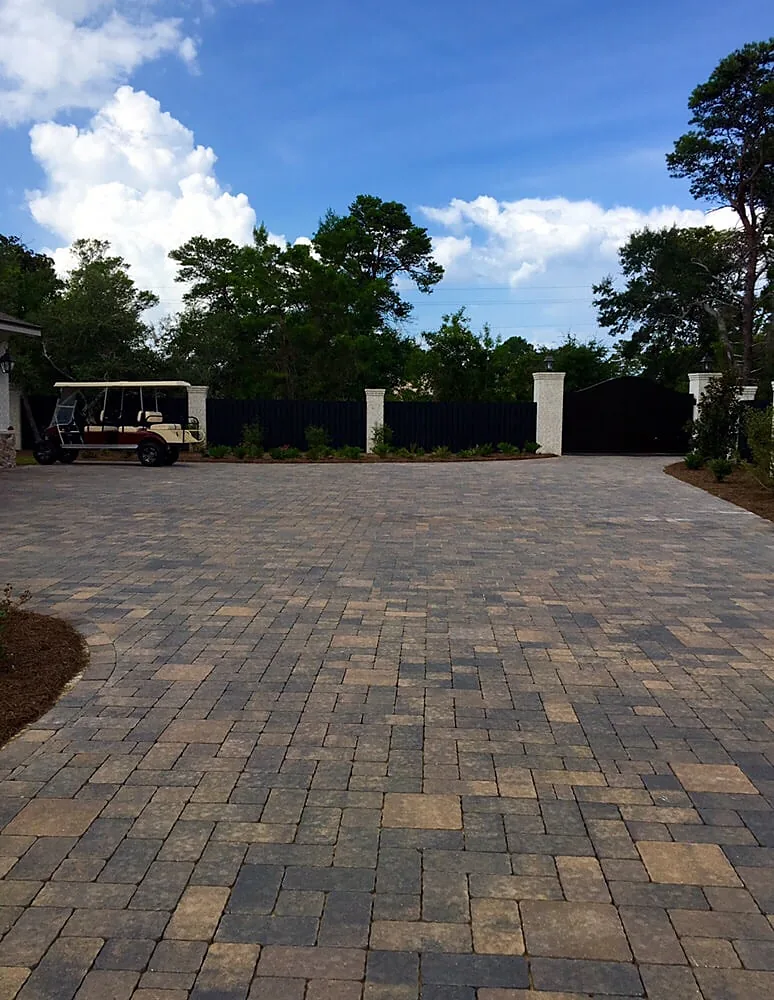
Wide drive in mixed tones
DrivewaysMixed tones across the field rather than a single color, which hides the variation that shows up on any drive this size.
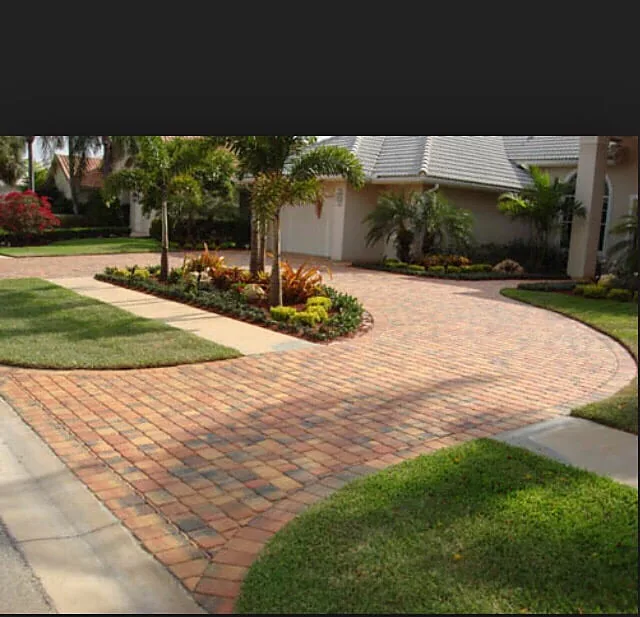
Banded curve
WalkwaysThe band follows the curve on both sides. Cutting a band to a radius is slower than running it straight, and it is the detail that makes the curve deliberate.
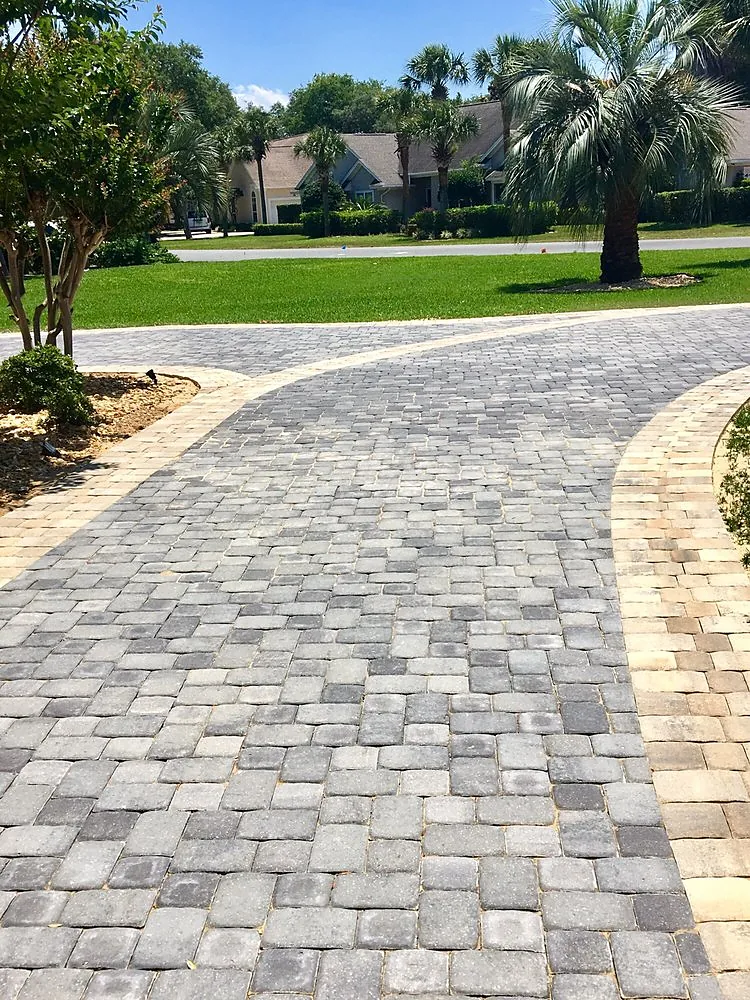
Walk to the street
WalkwaysLaid on the line people already walk rather than square to the house, and wide enough for two.
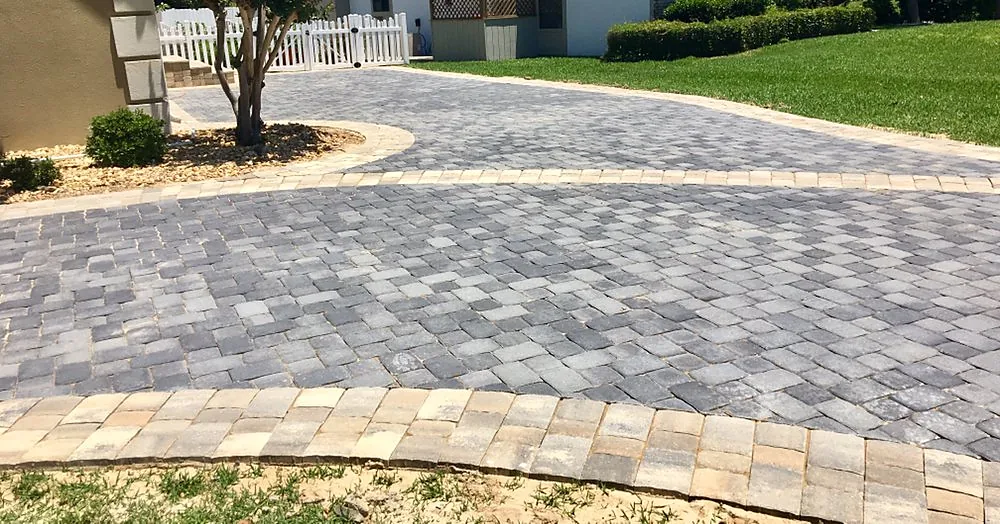
Broad drive past a clipped edge
Borders & bandingThe lawn is cut hard to the paving. A drive holds its line for years; the edge beside it is what usually goes soft.
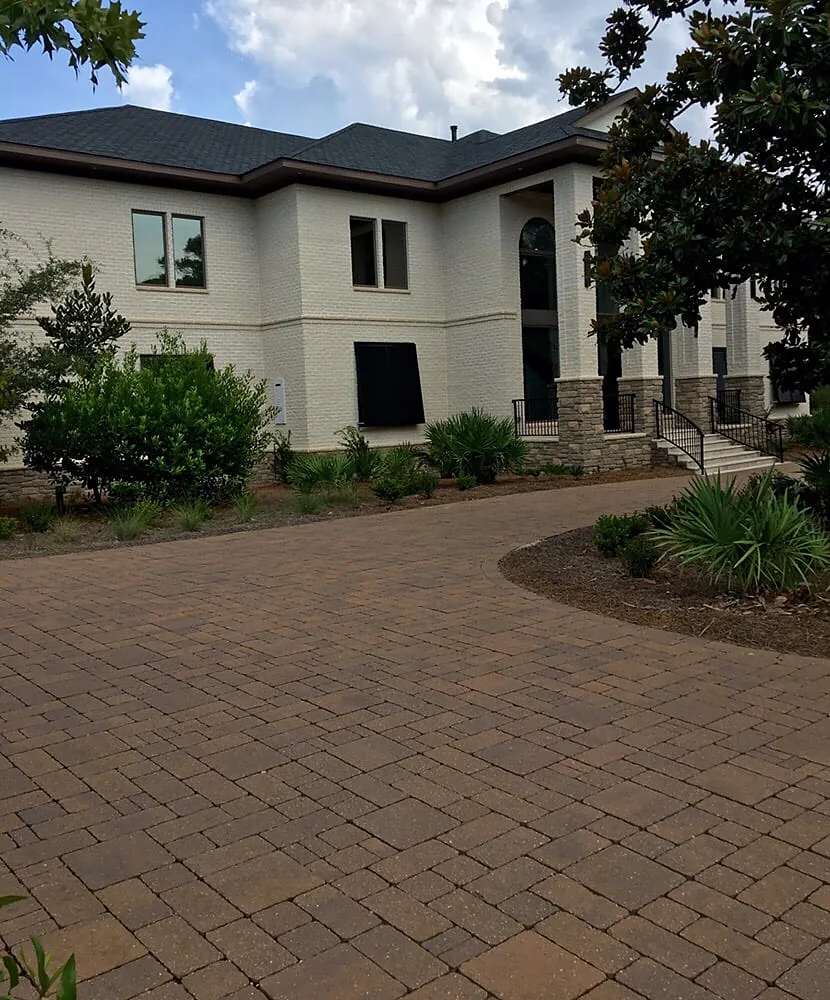
Approach to a stucco house
Steps & entriesLaid to fall away from the building, so water leaves the frontage instead of standing against the wall.
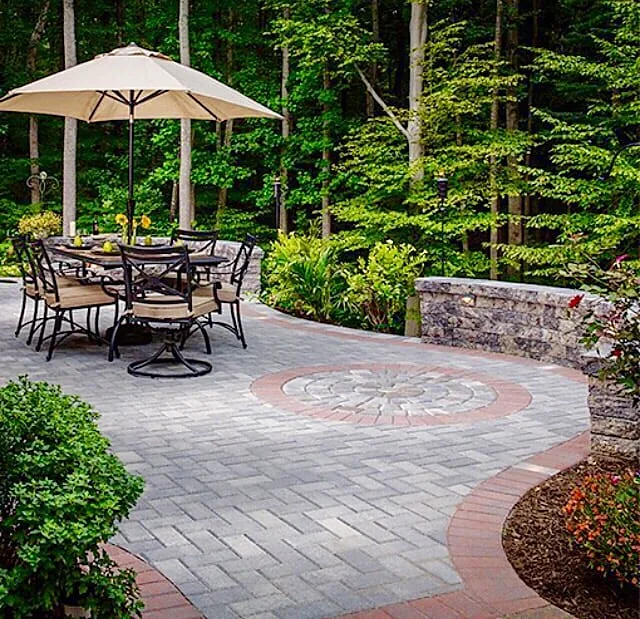
Medallion patio in the trees
PatiosThe medallion is centered on where the table actually sits, and the field is sized so a pulled-out chair still has paving under all four legs.
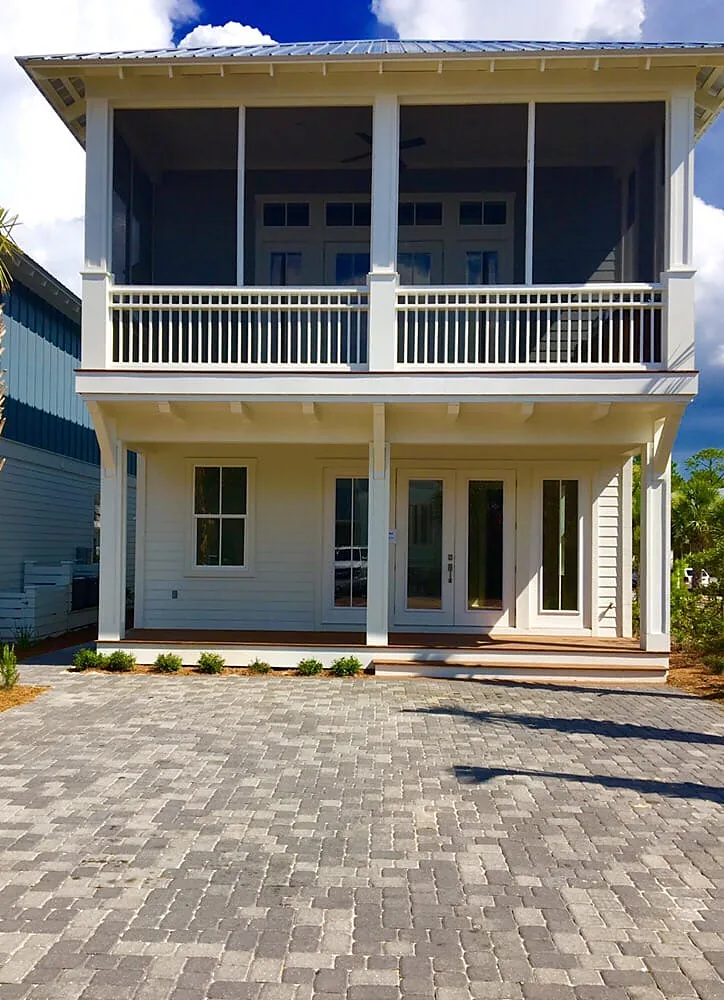
Patio to a screened porch
PatiosThe paving runs right up to the porch step, so there is no strip of worn grass between the two.
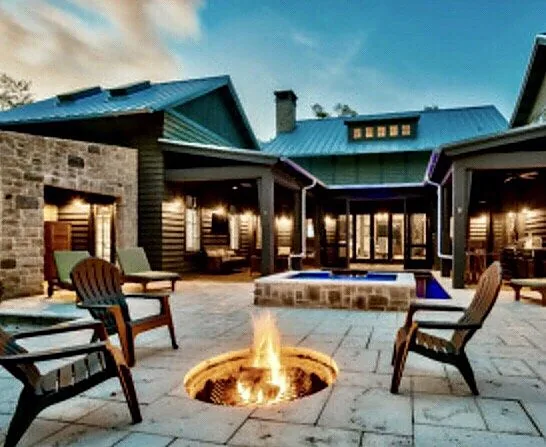
Fire pit at dusk
Fire pitsThe chairs sit back from the rim rather than crowded against it, which is the difference between a fire pit that gets used and one that does not.
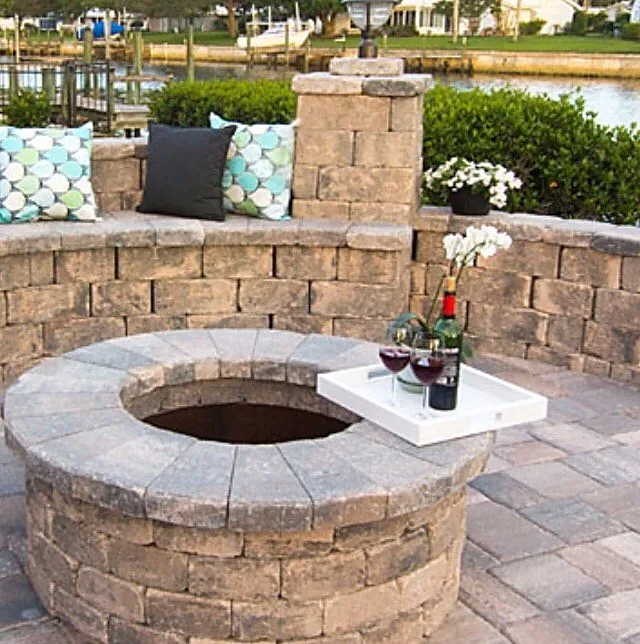
Fire pit and seat wall on the water
Fire pitsThe seat wall is capped flat and at sitting height, so it does the job of furniture without any being brought out.
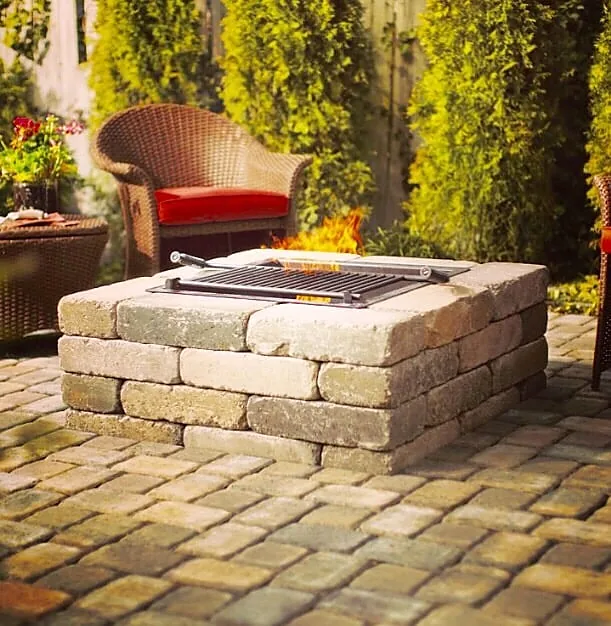
Square fire pit, lit
Fire pitsSquare suits a rectangular patio and a straight seat wall better than a circle does. Both shapes are in their work.
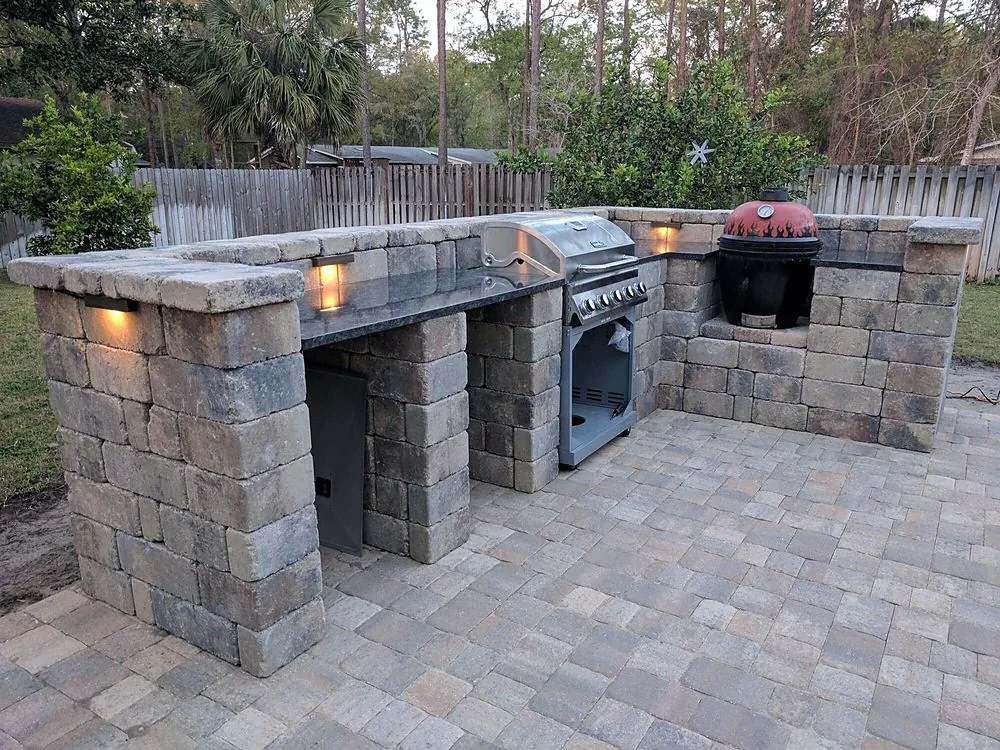
Lit outdoor kitchen
Outdoor kitchensLighting is built into the structure rather than added afterward, which is a decision that has to be made before the block goes down.
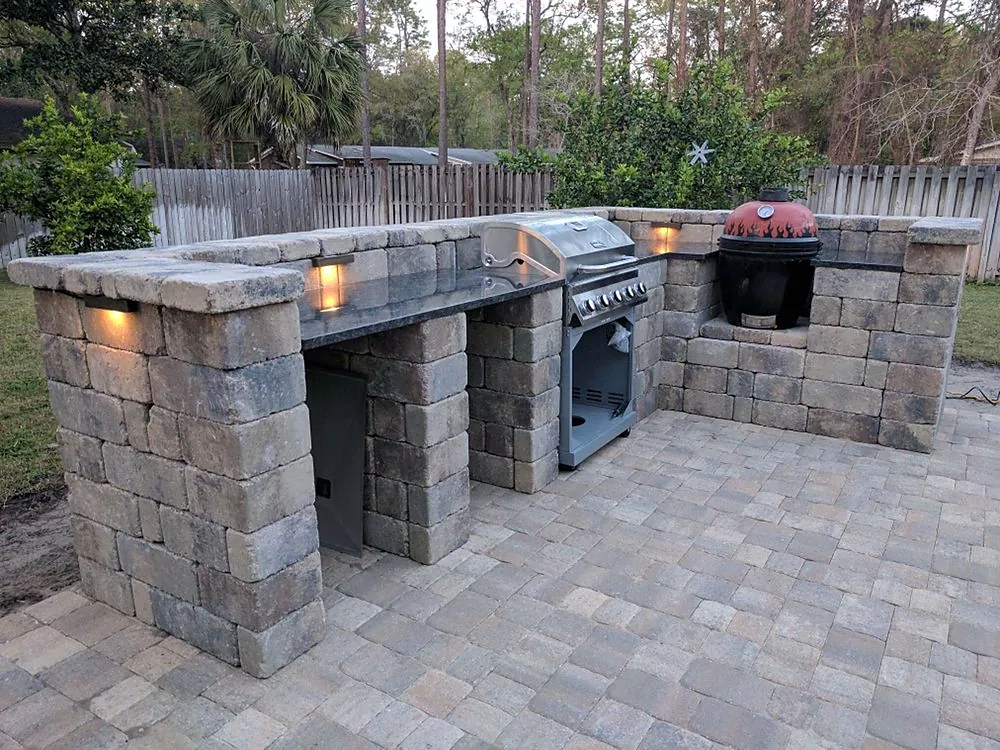
The same kitchen at dusk
Outdoor kitchensThe same build as the frame before it, shot at dusk. Lighting set into the counter face is why it is usable after sunset.
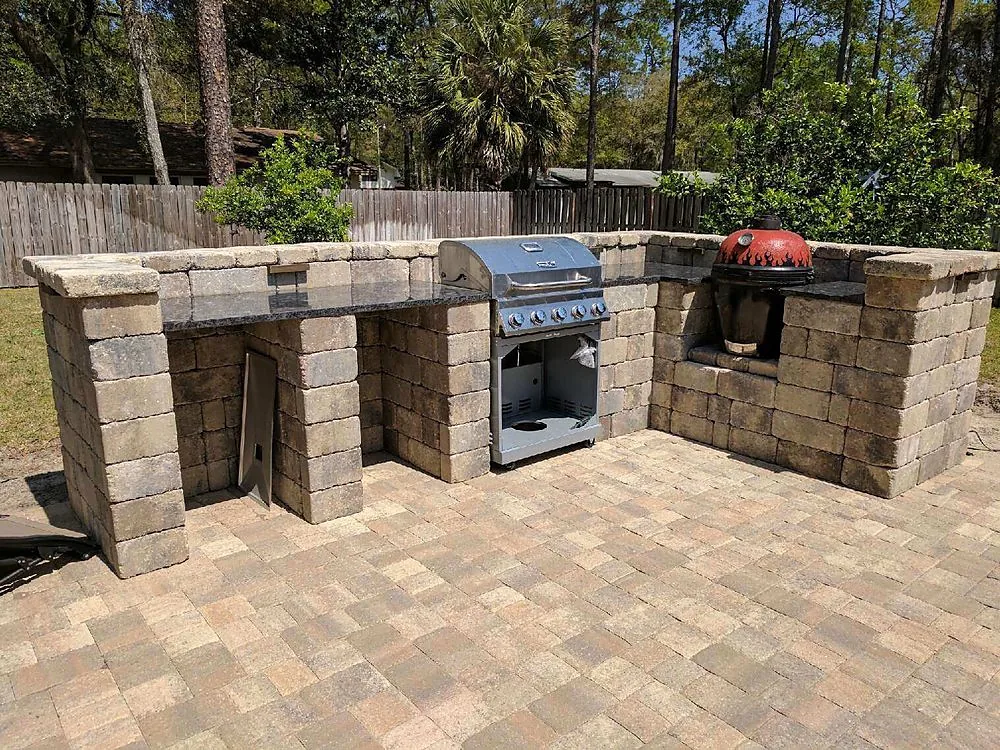
Grill surround with a ceramic cooker
Outdoor kitchensThe ceramic cooker sits in a masonry cut-out sized to it. The gas grill beside it is a freestanding cart rolled into the gap, not a built-in.
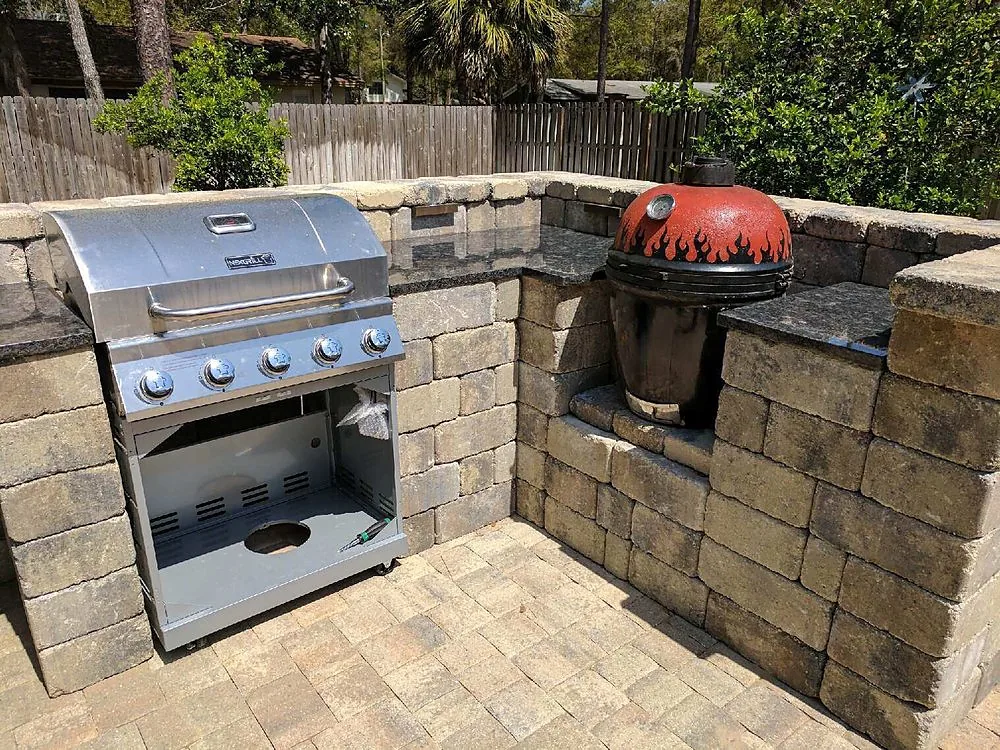
The same kitchen, seat wall end
Seat wallsOne structure doing two jobs: it retains the edge of the patio and carries the cooking run along the same line. Same property as the three frames above.
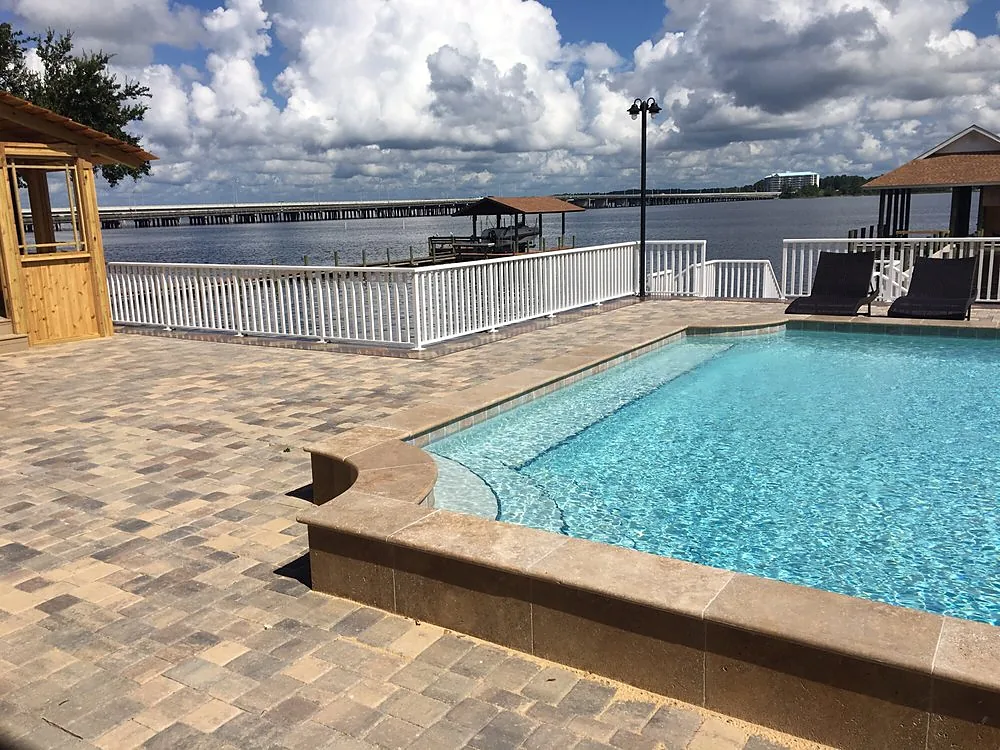
Paver deck on the water
Pool decksThe deck falls away from the pool, so what runs off the paving does not run back over the coping and into the water.
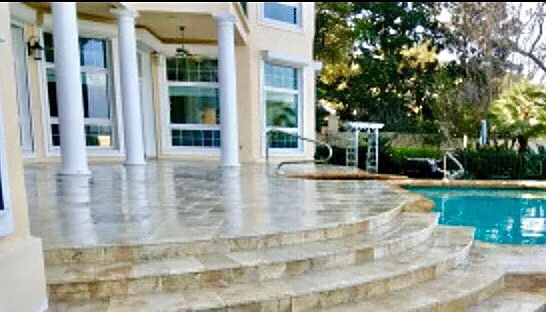
Travertine steps to the pool
Travertine & flagstoneShallow equal rises and treads deep enough for a whole foot, which matters more beside a pool than anywhere else in a yard.
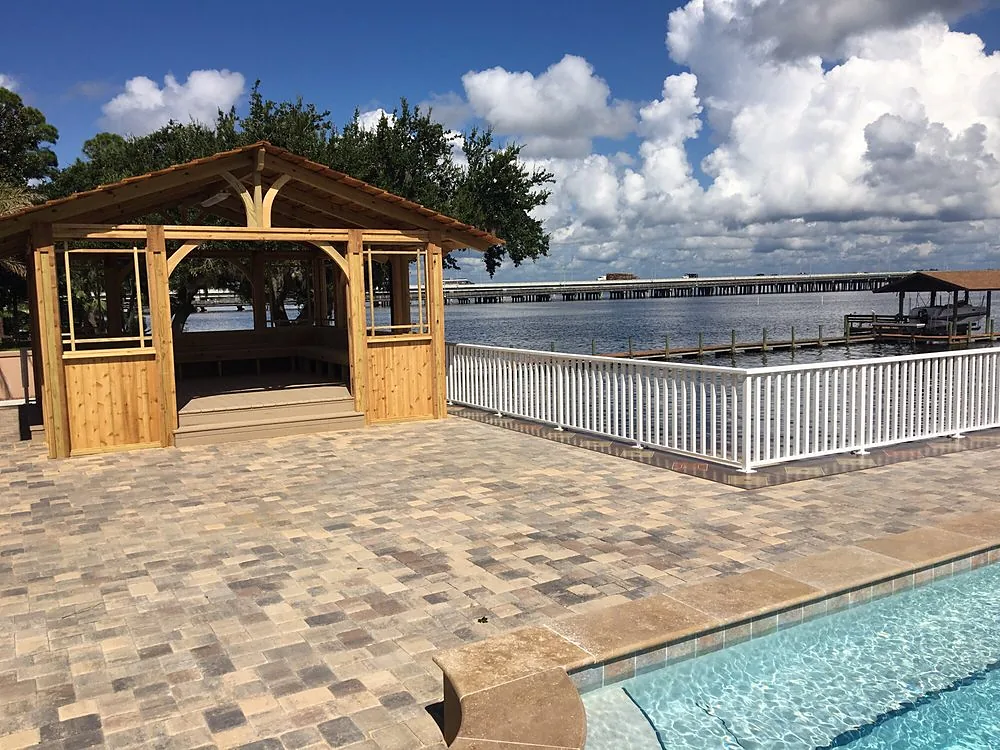
Pavilion on the paver deck
Pool decksThe footings went in while the ground was still open. Fixing a structure to a finished surface afterward is the compromise this avoids.
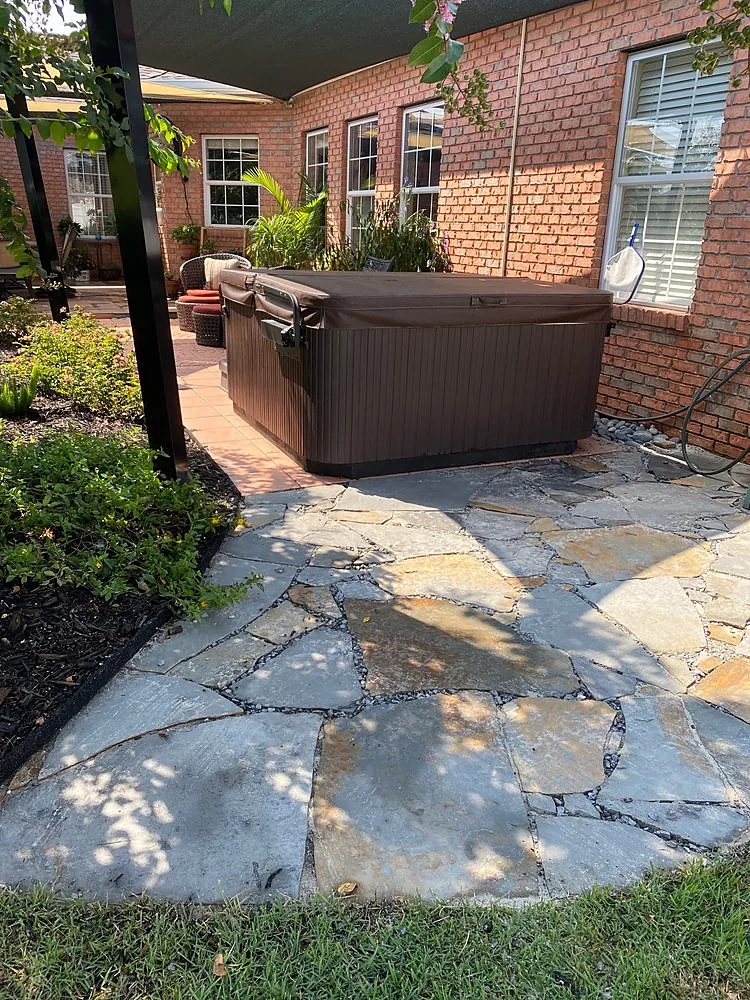
Flagstone to a hot tub
Travertine & flagstoneEvery piece is cut to its neighbors on site. It is the slowest surface here to lay and the one that sits most naturally in planting.
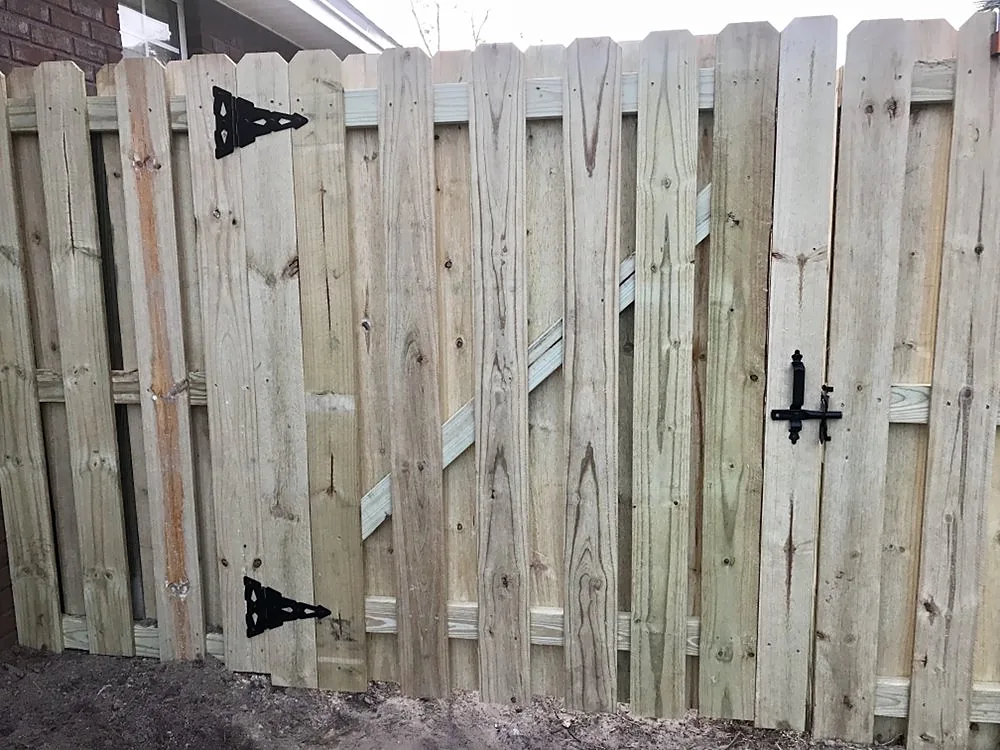
Board fence and gate
Fences & gatesThe gate posts are the heavy ones. A fence line stays put; the gate is the part that moves several times a day and drops if its post is undersized.
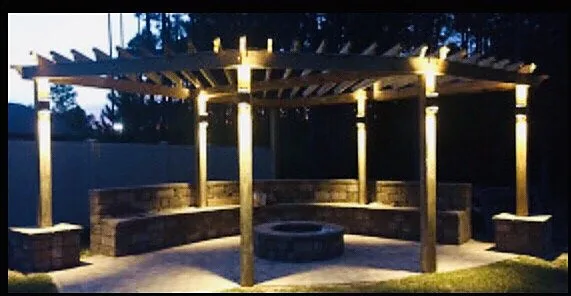
Pergola lit at night
Pergolas & PavilionsUplighting set into the timber posts, with a curved seat wall and a stone fire pit inside them.
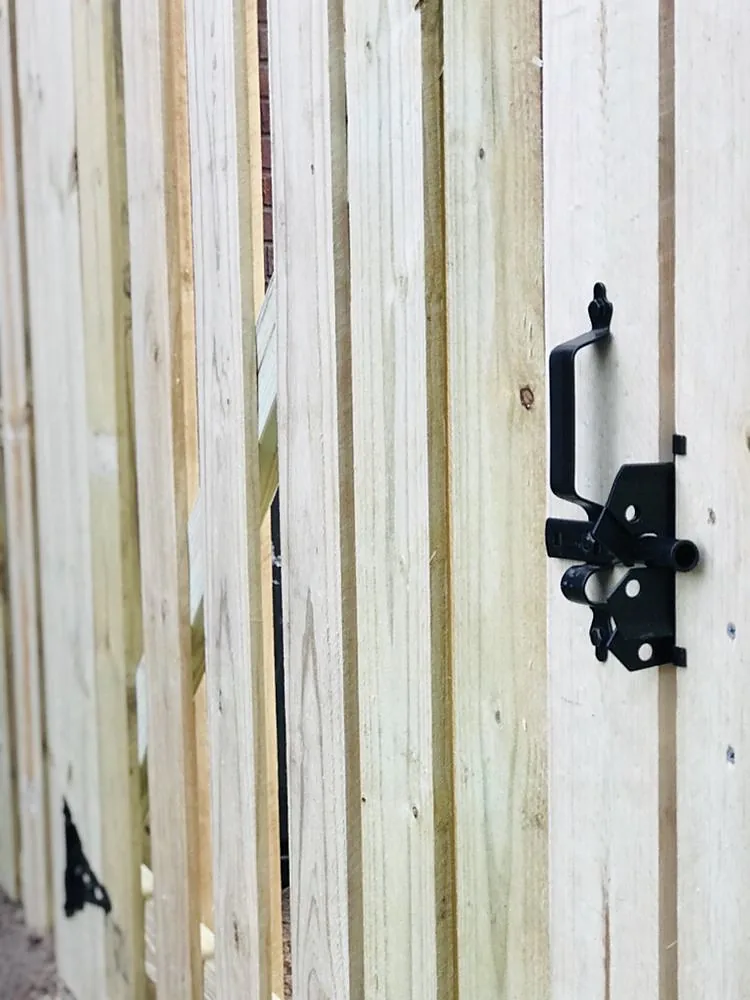
Gate hardware
Fences & gatesStrap hinges sized to the weight of the leaf. This is the detail that decides whether a gate still latches in three years.
About these captions
No prices, no timelines, no names.
A photograph cannot tell you what a job cost or how long it took, and nothing on record says either. So this page does not guess. What it can tell you is what was built and how it was laid, and that is what the captions do.
There is no before and after anywhere on this site, and that is not an oversight. Every photograph here is finished work, shot after the crew left. A before and after needs two frames taken from one position, and there is no such pair in what they have published. Next job, someone should shoot the yard from one spot before the machines arrive and again when it is done.